


Services - InstaFlame Design & Duild
Architectural & Structural Services by InstaFlame Design & Build Wimbledon
Every successful building project starts with good design and sound structural planning. Whether you're building an extension, converting a loft, carrying out structural alterations or constructing a new home, the drawings, calculations and approvals behind the project are just as important as the construction itself.
At Instaflame Design & Build, we provide architectural and structural services as part of our fully managed Design & Build approach. Rather than asking clients to source and coordinate separate architects, planning consultants and structural engineers, we work with a trusted network of experienced professionals and manage the entire process on your behalf.
From initial concepts and planning drawings through to structural calculations, building regulations and construction, every stage is carefully coordinated to ensure designs are practical, buildable and aligned with your budget. This integrated approach helps reduce delays, avoid unnecessary costs and create a smoother experience from concept through to completion.
Many Years of Experience
Fully Managed Design & Build
Hundreds of Customer Reviews
Fully Accredited & Vetted
Architectural Design Services
- Initial design concepts and feasibility studies
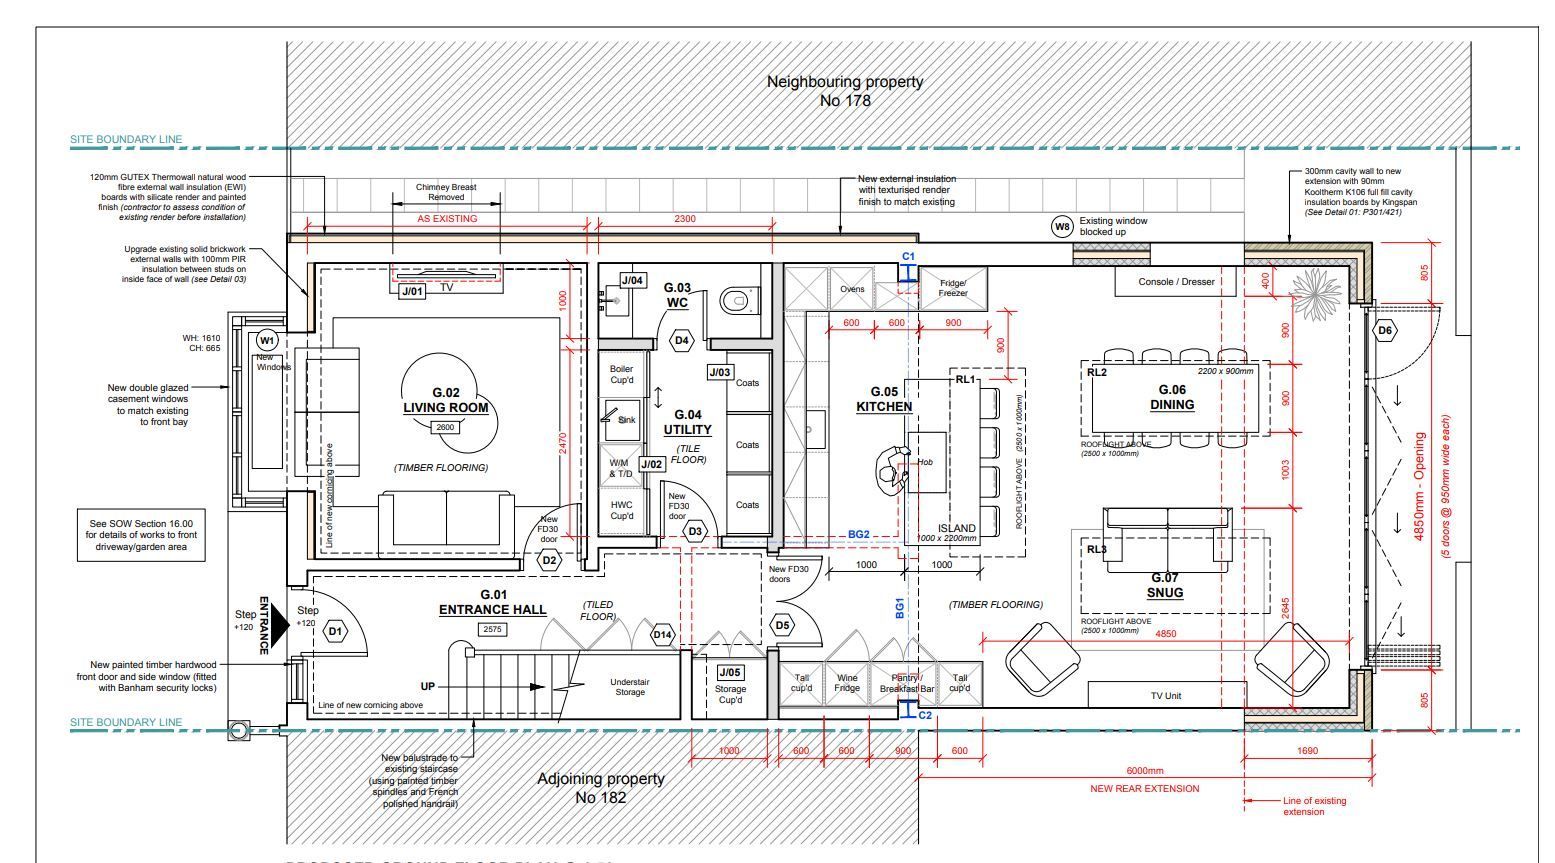
- Planning drawings for extensions, loft conversions and new builds
- Planning permission applications and appeals
- Listed building consent applications
- Building regulations drawings and specifications
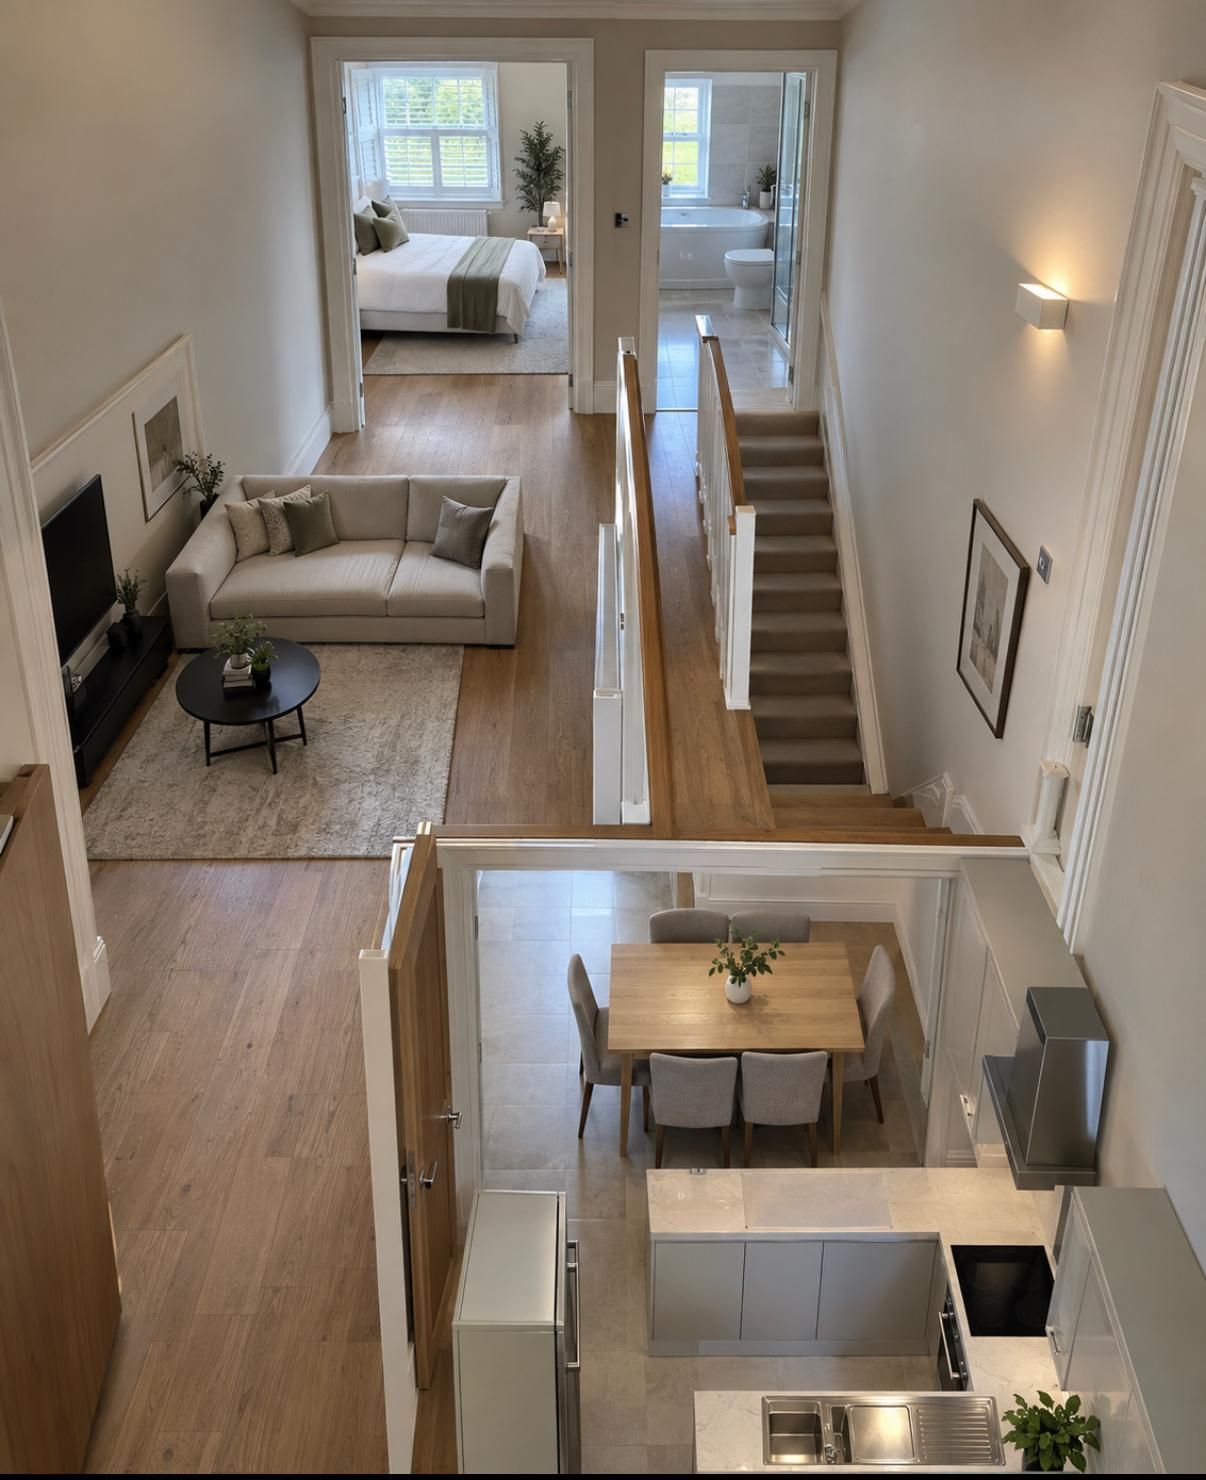
- 3D visualisations and floor plans
- Interior design coordination where required
- Structural Engineering Services
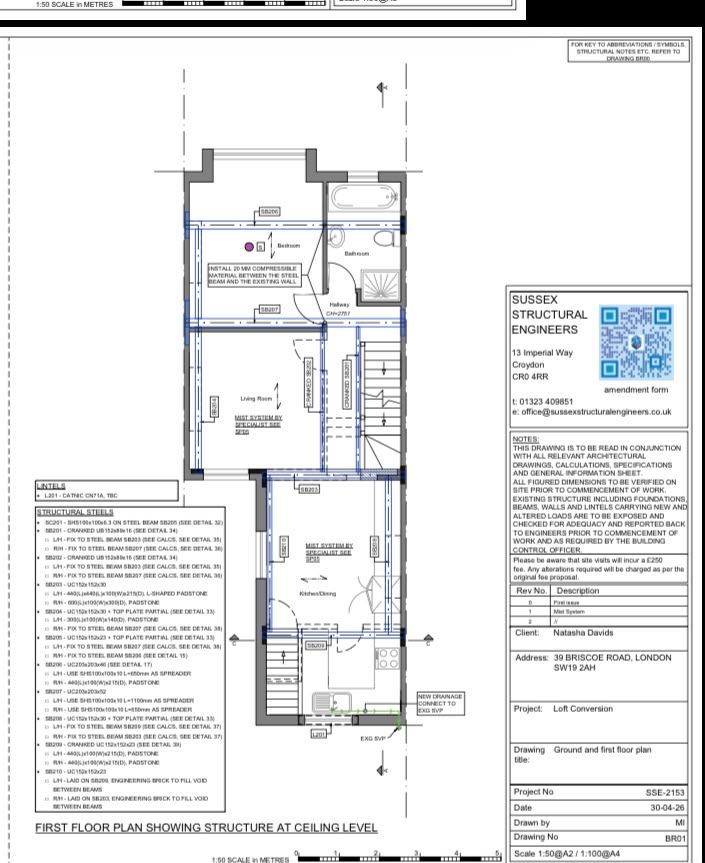
- Structural calculations for extensions, loft conversions and structural alterations
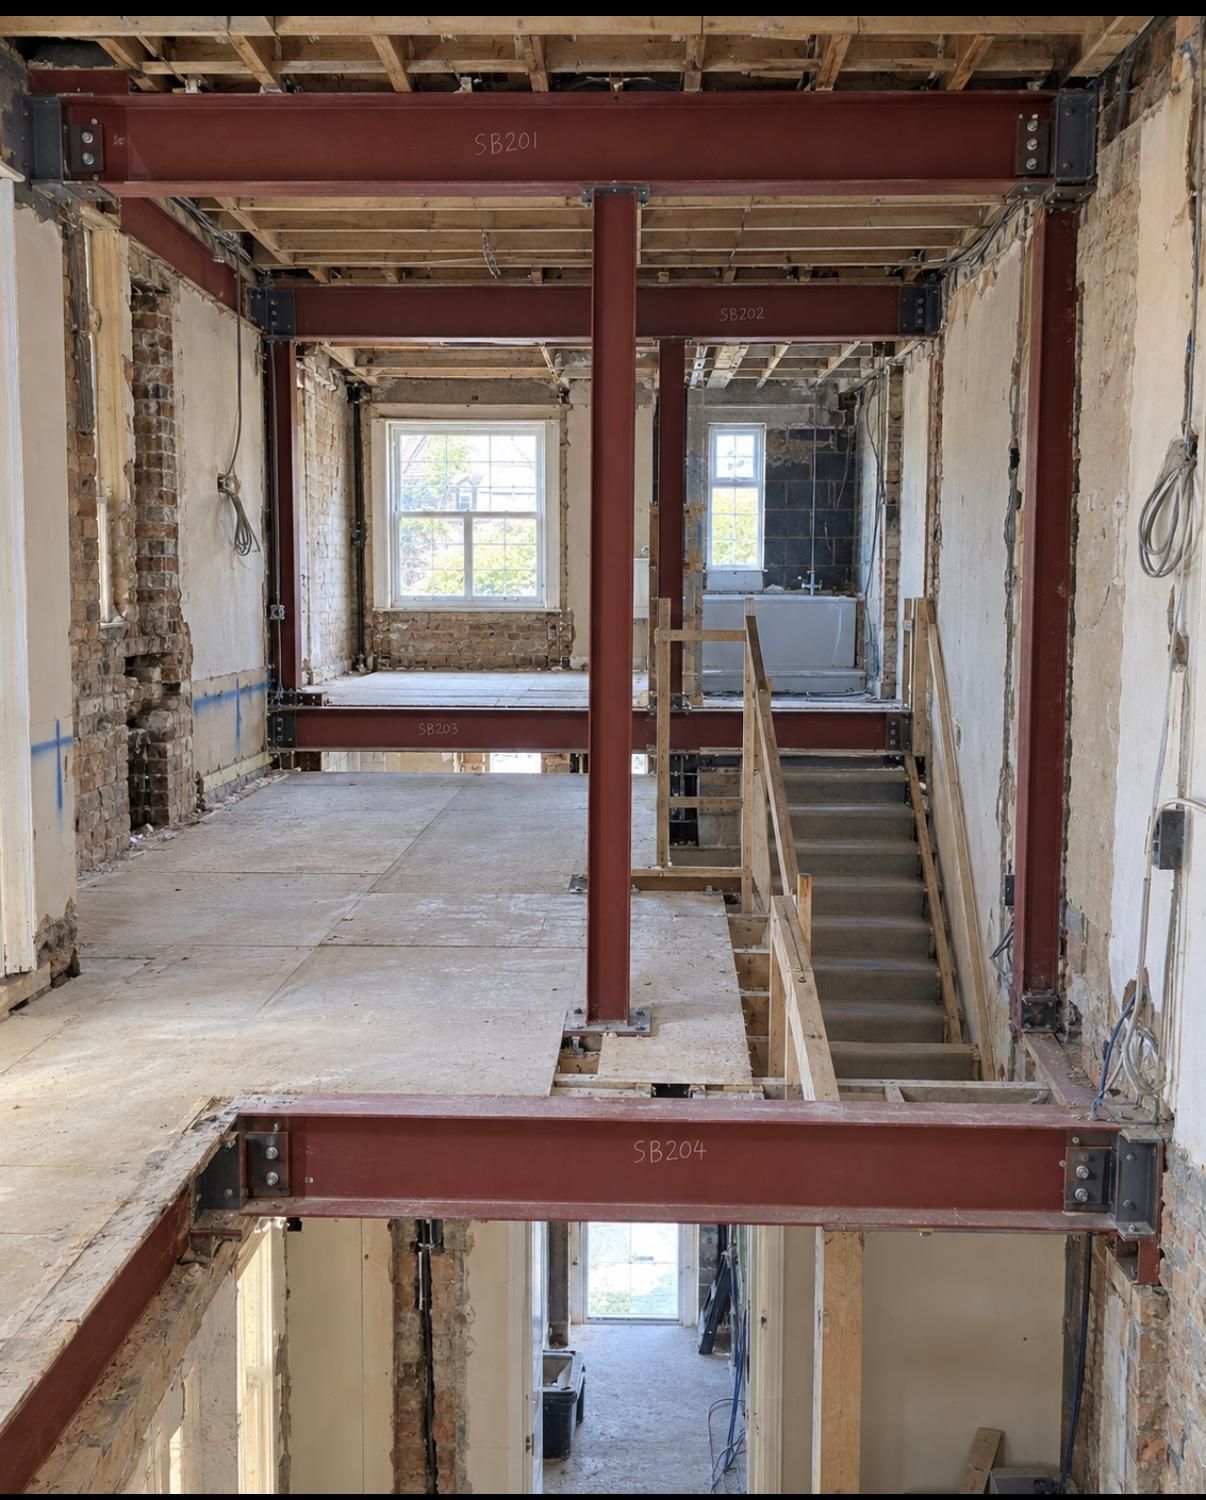
- Steel beam design and specification (RSJs, flitch beams and padstones)
- Structural surveys and written reports
- Foundation design for extensions and new build projects
- Party wall support and coordination
- Building regulations structural compliance
Benefits
- One point of contact throughout the design and construction process
- Architectural designs developed with real construction costs in mind
- Planning applications, drawings and approvals managed on your behalf
- Improved coordination between design and construction teams
- Reduced risk of delays, misunderstandings and unexpected costs
- Experience working within conservation areas and planning-sensitive locations
- Fully integrated Design & Build service from concept through to completion
Frequently Asked Questions
Q: Do I need a separate architect if I use Instaflame?
A: Not necessarily. For most extensions, loft conversions and refurbishment projects, we can coordinate the architectural and structural services required as part of our Design & Build service. We also work happily alongside client-appointed architects where preferred.
Q: Do you provide planning permission support?
A: Yes. We can coordinate planning drawings, applications and submissions, helping guide projects through the planning process where approval is required.
Q: Are structural calculations included?
A: Yes. Structural calculations are prepared and certified by qualified structural engineers as part of the design process where required.
Q: What's the difference between planning permission and building regulations?
A: Planning permission relates to whether a development is allowed, including its size, appearance and impact on neighbouring properties. Building regulations relate to how the project is constructed, covering structural integrity, fire safety, insulation, drainage and other technical requirements.
Q: Do you handle listed buildings and conservation areas?
A: Yes. We have experience working on projects within conservation areas and coordinating applications for listed properties where additional approvals may be required.
Q: How much do architectural drawings cost?
A: Costs vary depending on the size and complexity of the project. During the initial consultation, we'll advise on the drawings, calculations and approvals required and provide a clear breakdown of associated costs.
Trusted by homeowners across South West London & Surrey, with hundreds of customer reviews and many years of experience.
Planning a project? Get in touch for friendly advice or to arrange a free consultation and quotation.
Friendly advice and support
Call us
0800 051 9369
Email us
info@instaflame.co.uk