



Services - InstaFlame Design & Build Wimbledon
Loft Conversions by InstaFlame Design & Build Wimbledon SW19
A loft conversion is one of the most cost-effective ways to create additional living space without extending into your garden or moving home. The space is already there, the roof structure is already in place, and with the right design and construction team, an unused loft can be transformed into a valuable and practical part of your home.
Whether you're looking to create a master bedroom with an en-suite, a home office, a children's bedroom, a dressing room or additional family living space, a well-designed loft conversion can add both functionality and long-term value to your property.
Instaflame Design & Build has delivered loft conversions across Wimbledon, Cobham, Weybridge, Cheam, Epsom, Ashtead, Raynes Park, Kingston, Putney and the surrounding areas. We manage every stage of the project, including architectural drawings, structural calculations, planning applications, building regulations, construction and interior finishing.
From dormer and hip-to-gable conversions through to L-shaped and Mansard lofts, our experienced team creates spaces that feel like a natural extension of the home rather than an afterthought. The result is a high-quality living space designed around your lifestyle and built to last.
Types of Loft Conversion We Build
- Dormer Loft Conversions
Extend the existing roof slope to create additional headroom and floor space, making them ideal for bedrooms, home offices and en-suite suites.
- Hip to Gable Loft Conversions
Transform sloping roof sides into vertical walls, maximising ceiling height and creating significantly more usable space within the loft.
- L-Shaped Loft Conversions
Combine two dormer structures to create larger, more versatile layouts capable of accommodating multiple rooms and bathrooms.
- Mansard Loft Conversions
A full roof transformation creating the maximum amount of additional living space, often feeling like an entirely new floor of the home.
Many Years of Experience
Fully Managed Design & Build
Hundreds of Customer Reviews
Fully Accredited & Vetted
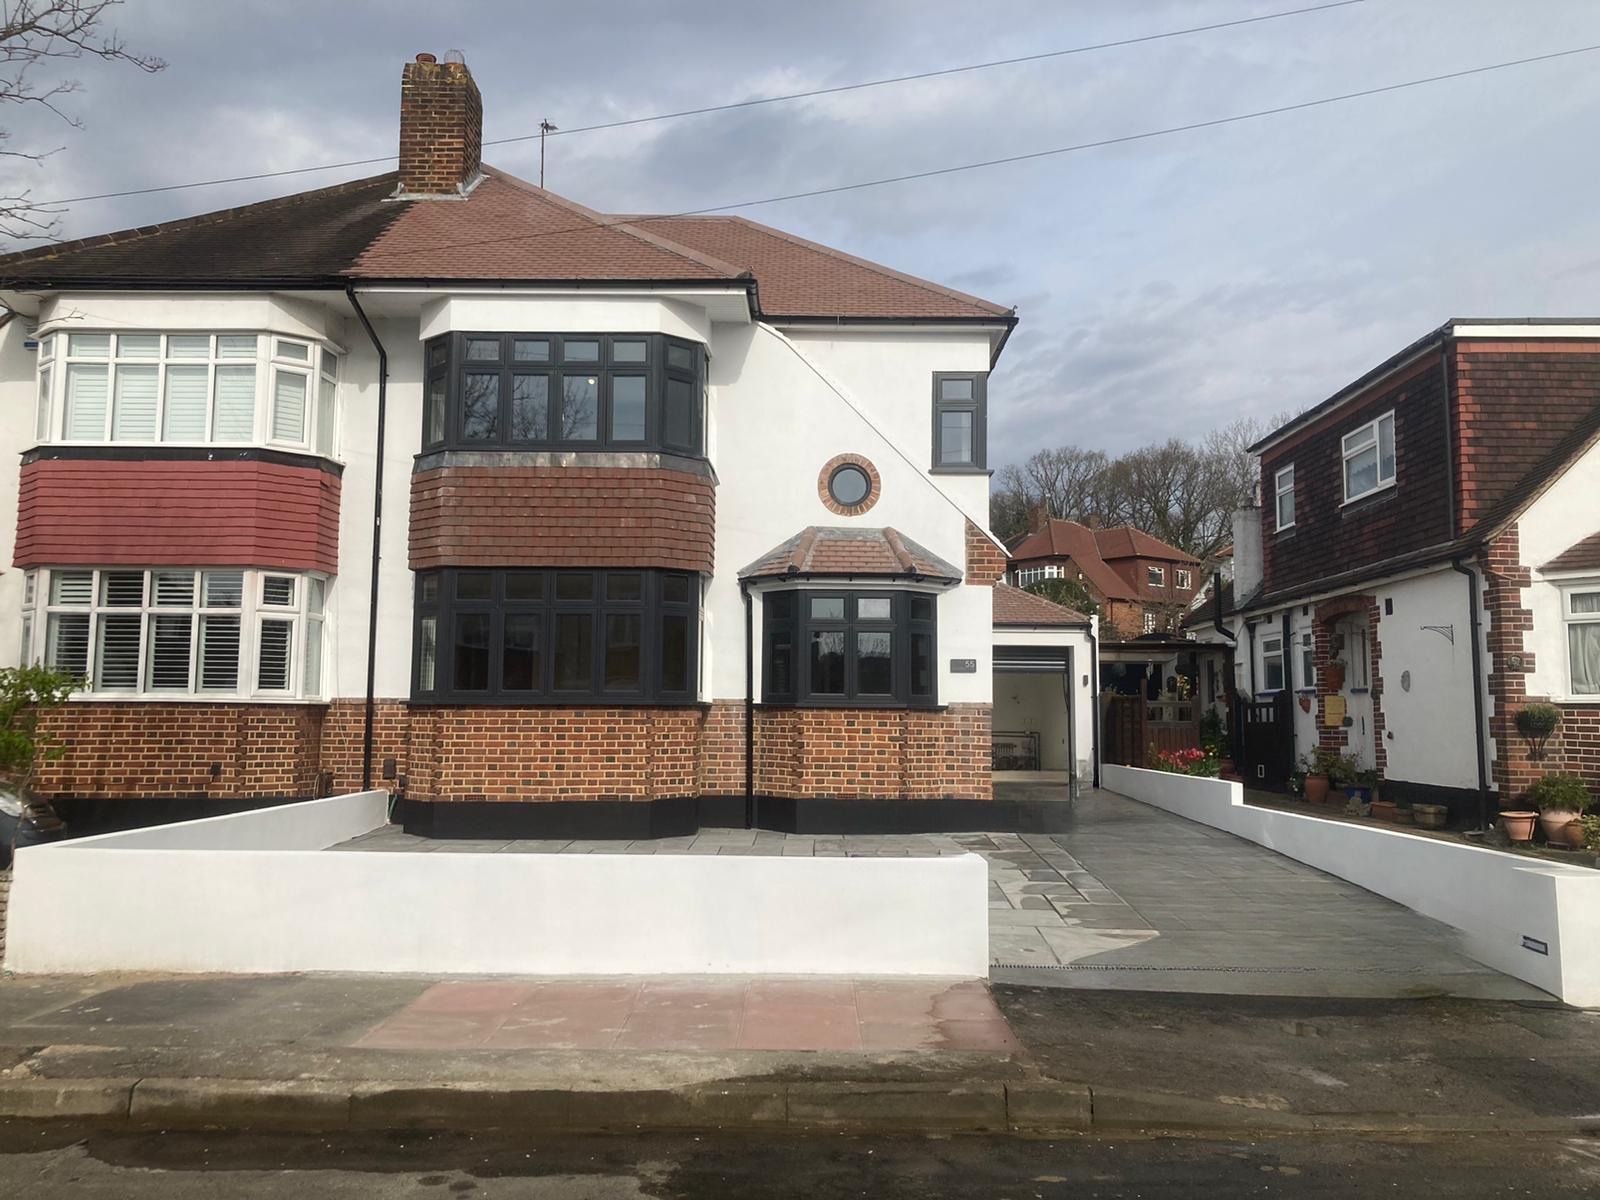
Trusted by homeowners across South West London & Surrey, with hundreds of customer reviews and many years of experience.
Planning a project? Get in touch for friendly advice or to arrange a free consultation and quotation.
Friendly advice and support
Call us
0800 051 9369
Email us
info@instaflame.co.uk
Loft Conversion Process
- Consultation & Loft Assessment
We assess your existing roof space, discuss your ideas, requirements and budget, and advise on the most suitable loft conversion options for your property.
2. Design & Planning
Architectural drawings, structural calculations and detailed designs are prepared to ensure the space works both practically and aesthetically.
3. Planning & Building Regulations
Where required, we manage planning applications, building regulations submissions and all associated approvals on your behalf.
4. Construction & Structural Works
Our experienced team carries out all structural alterations, steel installations, roof works and construction required to create the new living space.
5. Finishing, Snagging & Handover
From plastering, flooring and decoration through to final inspections and handover, we ensure every detail is completed to a high standard before the project is signed off.
Benefits
- Can add significant value to properties across South West London and Surrey
- Gain valuable additional living space without the cost and upheaval of moving home
- Permitted development in many cases, with planning and building regulations managed on your behalf
- Architectural drawings, structural calculations and engineering coordinated as part of the project fully managed from design through to completion with one experienced team throughout
Frequently Asked Questions
Q: Do I need planning permission for a loft conversion?
A:Many loft conversions, including dormer and Velux loft conversions, can be completed under permitted development rights without the need for a full planning application. However, restrictions may apply to properties in conservation areas, flats, listed buildings or properties with previous planning constraints. We assess your property and advise on the most suitable route before managing any required applications and approvals on your behalf.
Q: How much does a loft conversion cost?
A: The cost of a loft conversion depends on the type of conversion, the size of the property, structural requirements and the overall specification. Following an initial site visit and loft assessment, we provide a detailed quotation tailored to your project requirements.
Q: How long does a loft conversion take?
A: Most loft conversions take 8–16 weeks from start of construction, depending on type and complexity. We provide a full project schedule before work begins.
Q: Will I need to move out?
A: No. Loft conversion work is largely self-contained. There will be noise and some dust, but our teams work to minimise disruption and clean up at the end of every day.
Q: Can my loft be converted?
A: Most lofts can — the key factor is head height. You typically need at least 2.2m from floor to ridge beam. We offer a free initial loft assessment to confirm what's possible.
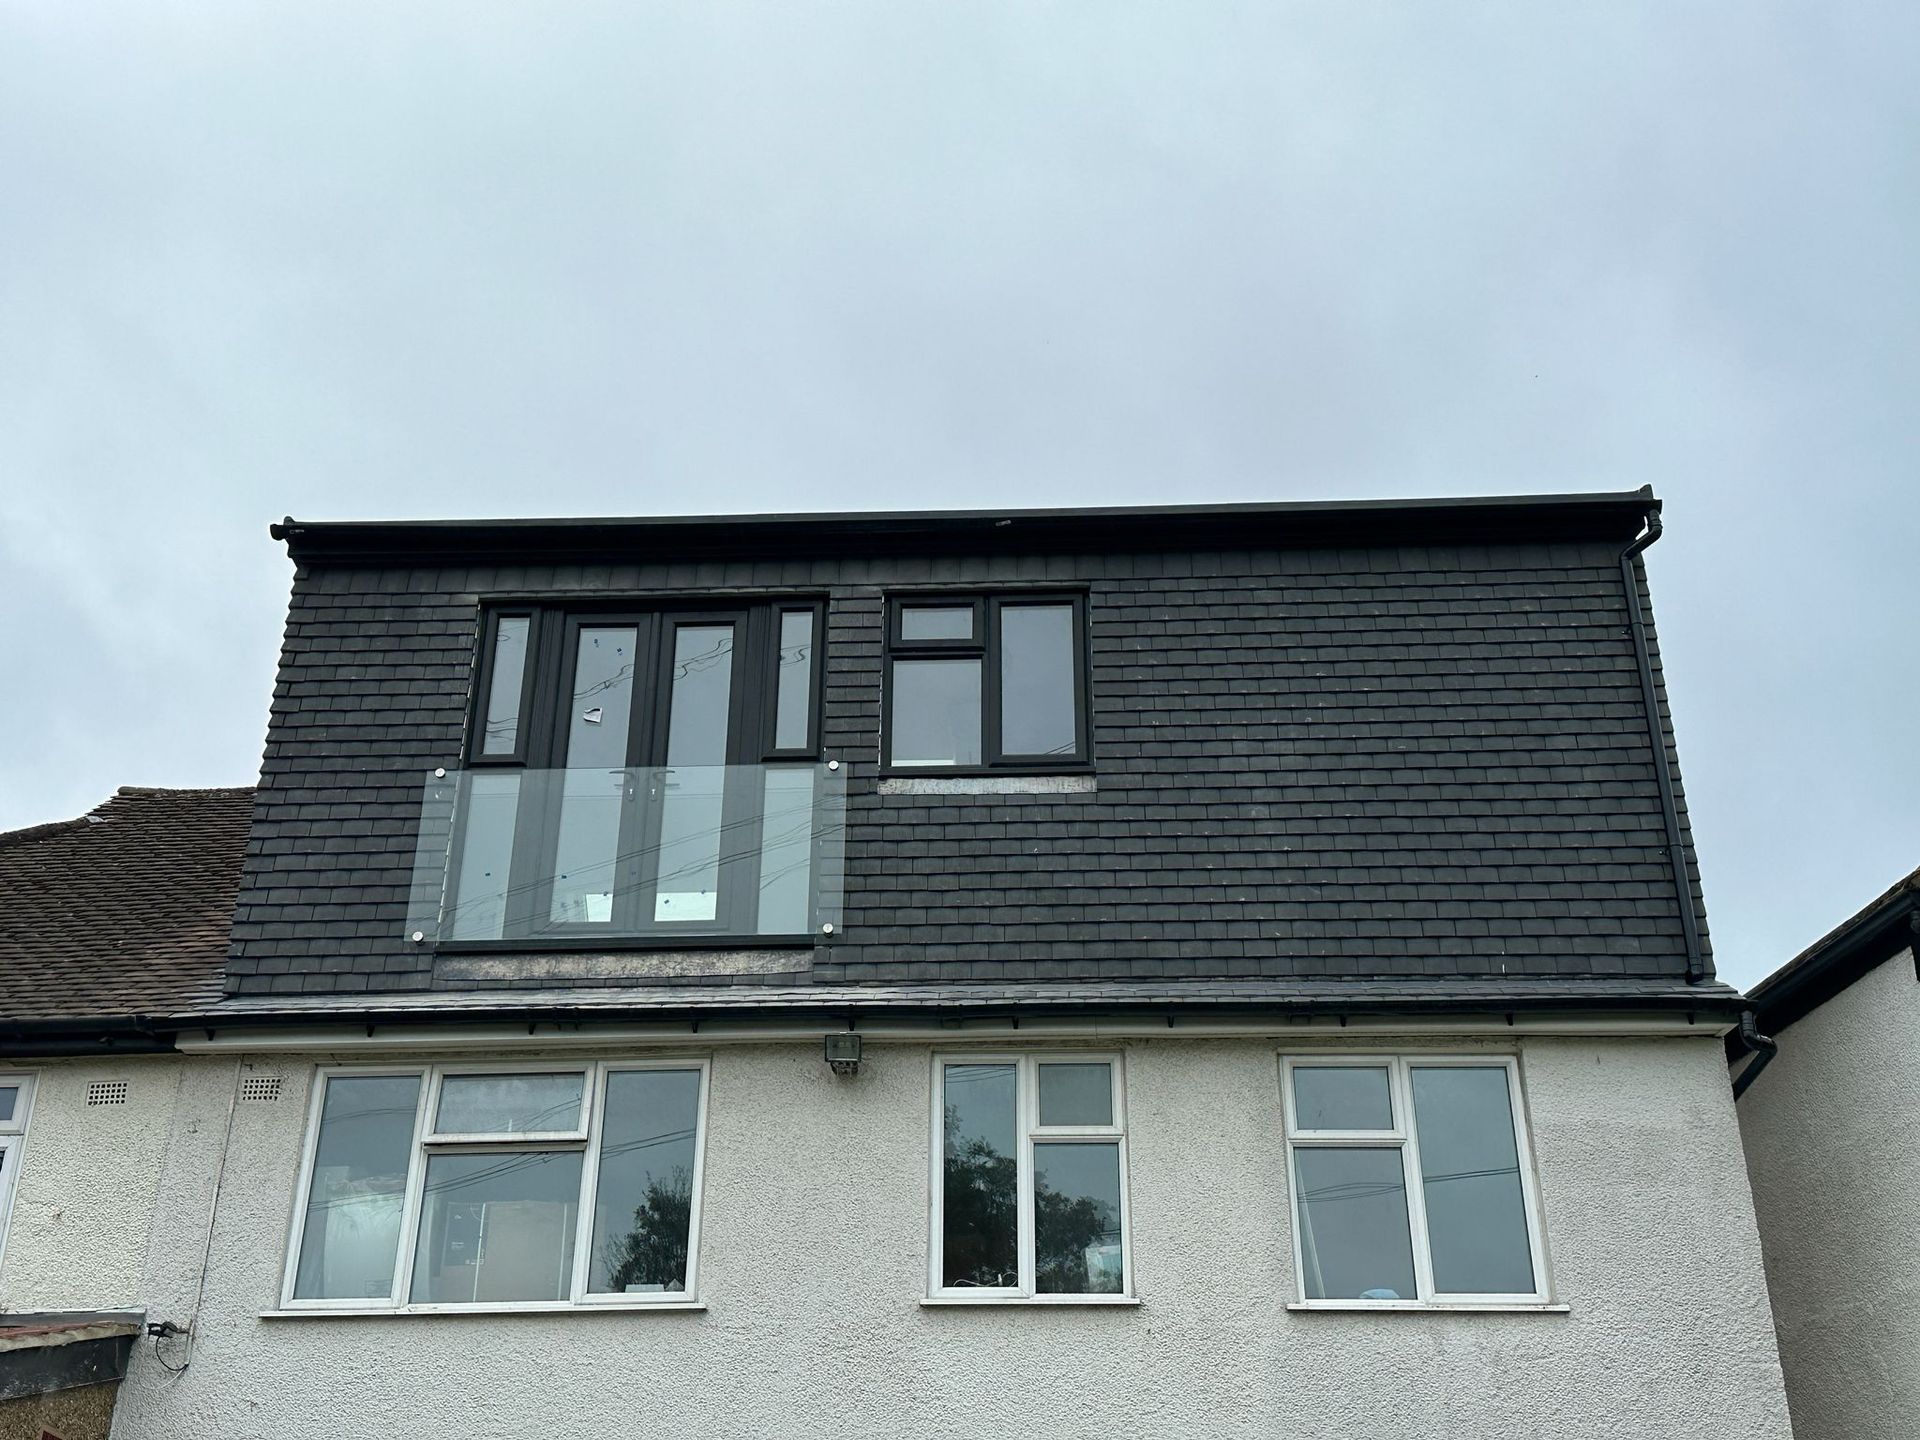
Dormer Loft Conversions
Extend the existing roof slope to create additional headroom and floor space, making them ideal for bedrooms, home offices and en-suite suites.
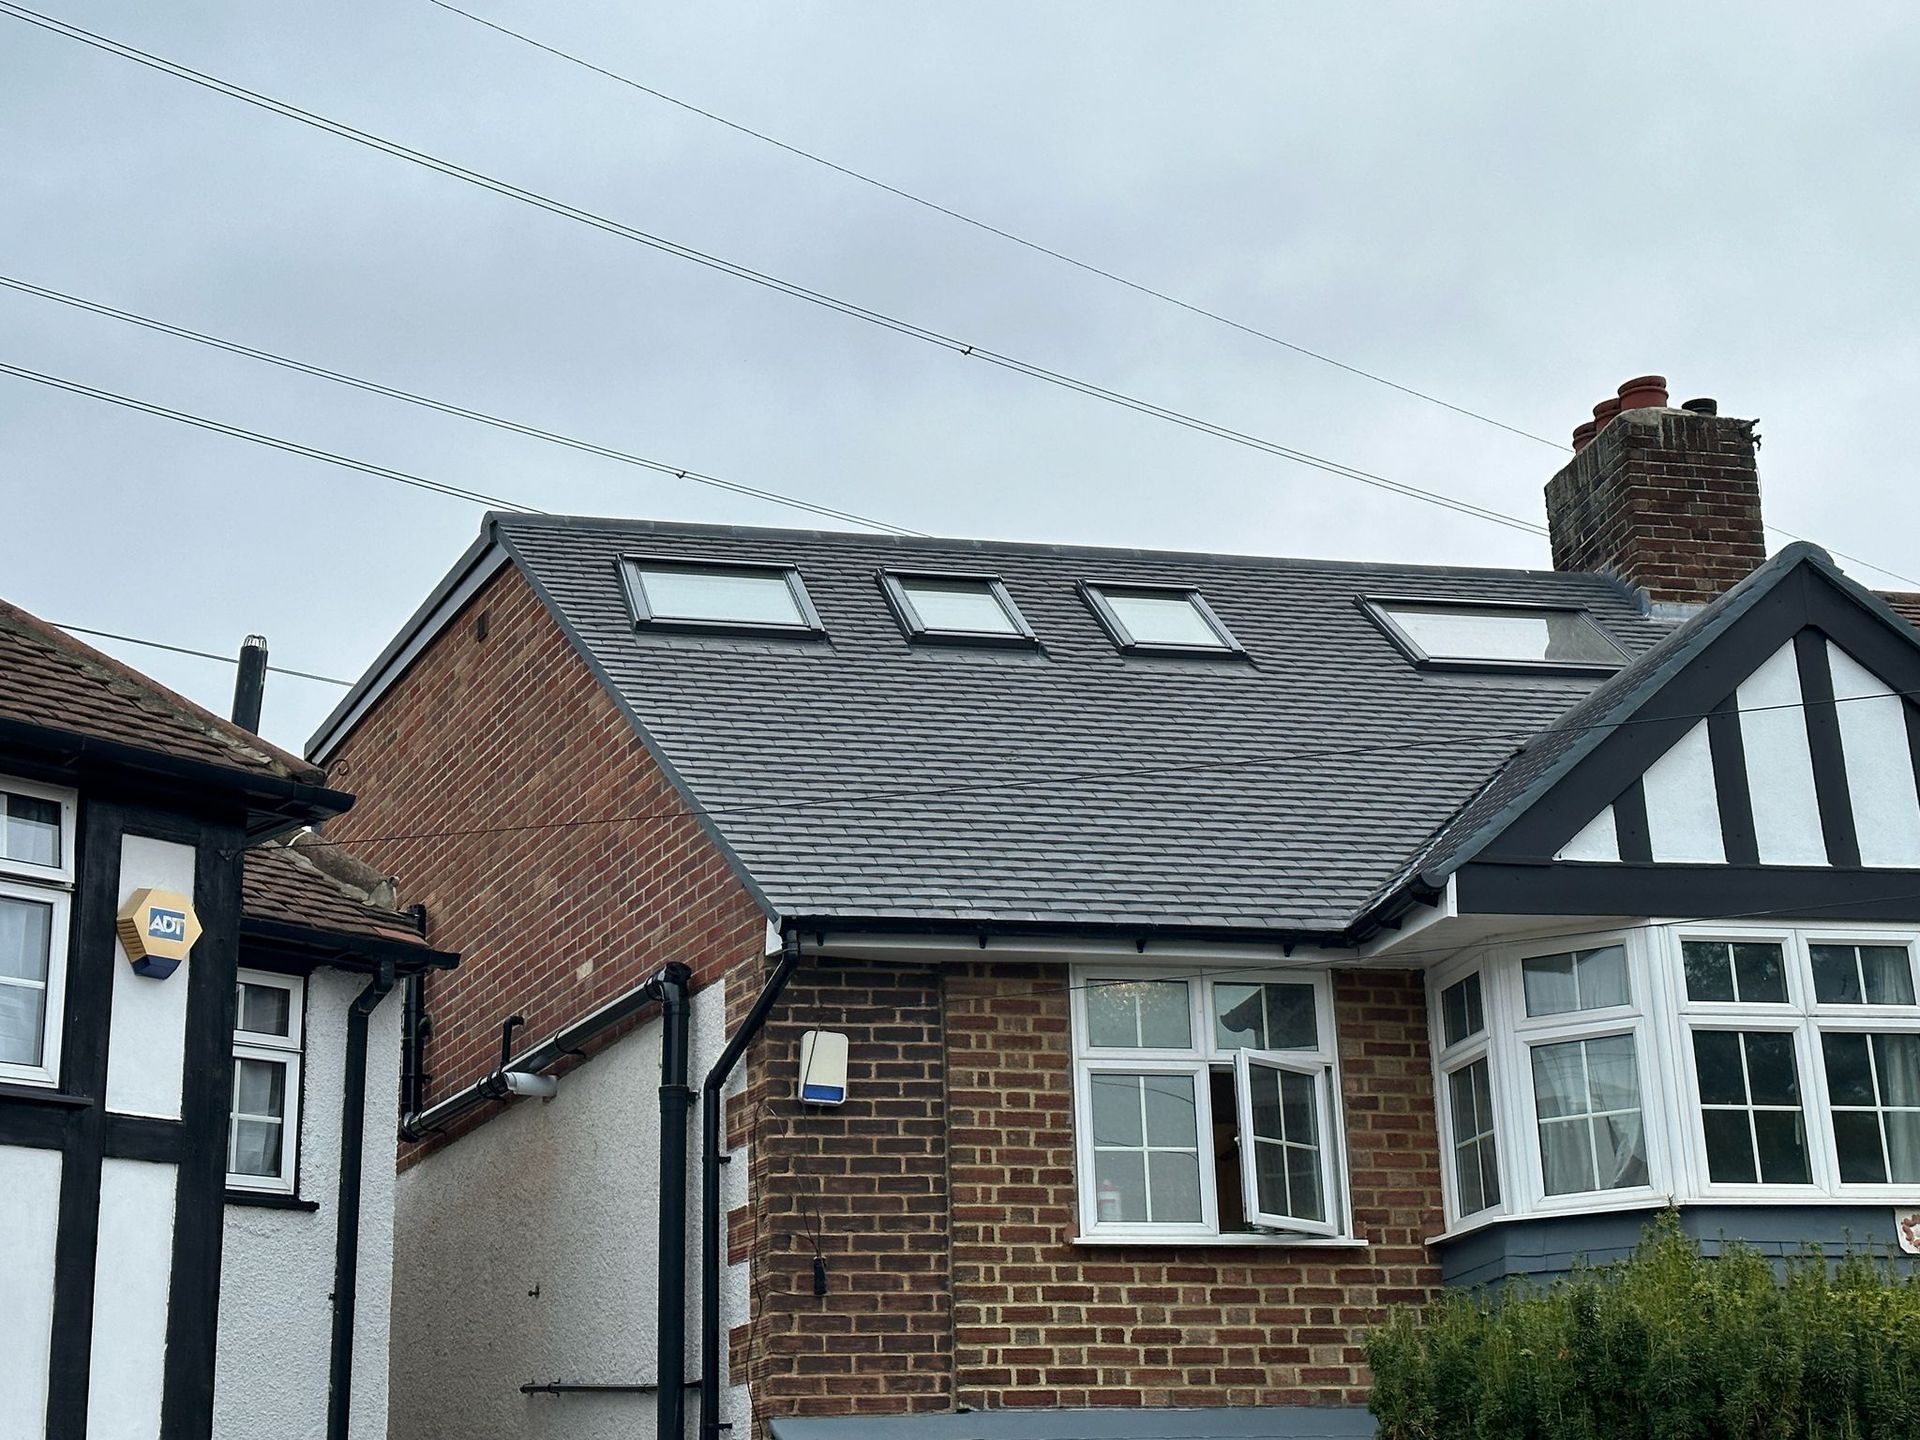
Hip to Gable Loft Conversions
Transform sloping roof sides into vertical walls, maximising ceiling height and creating significantly more usable space within the loft.
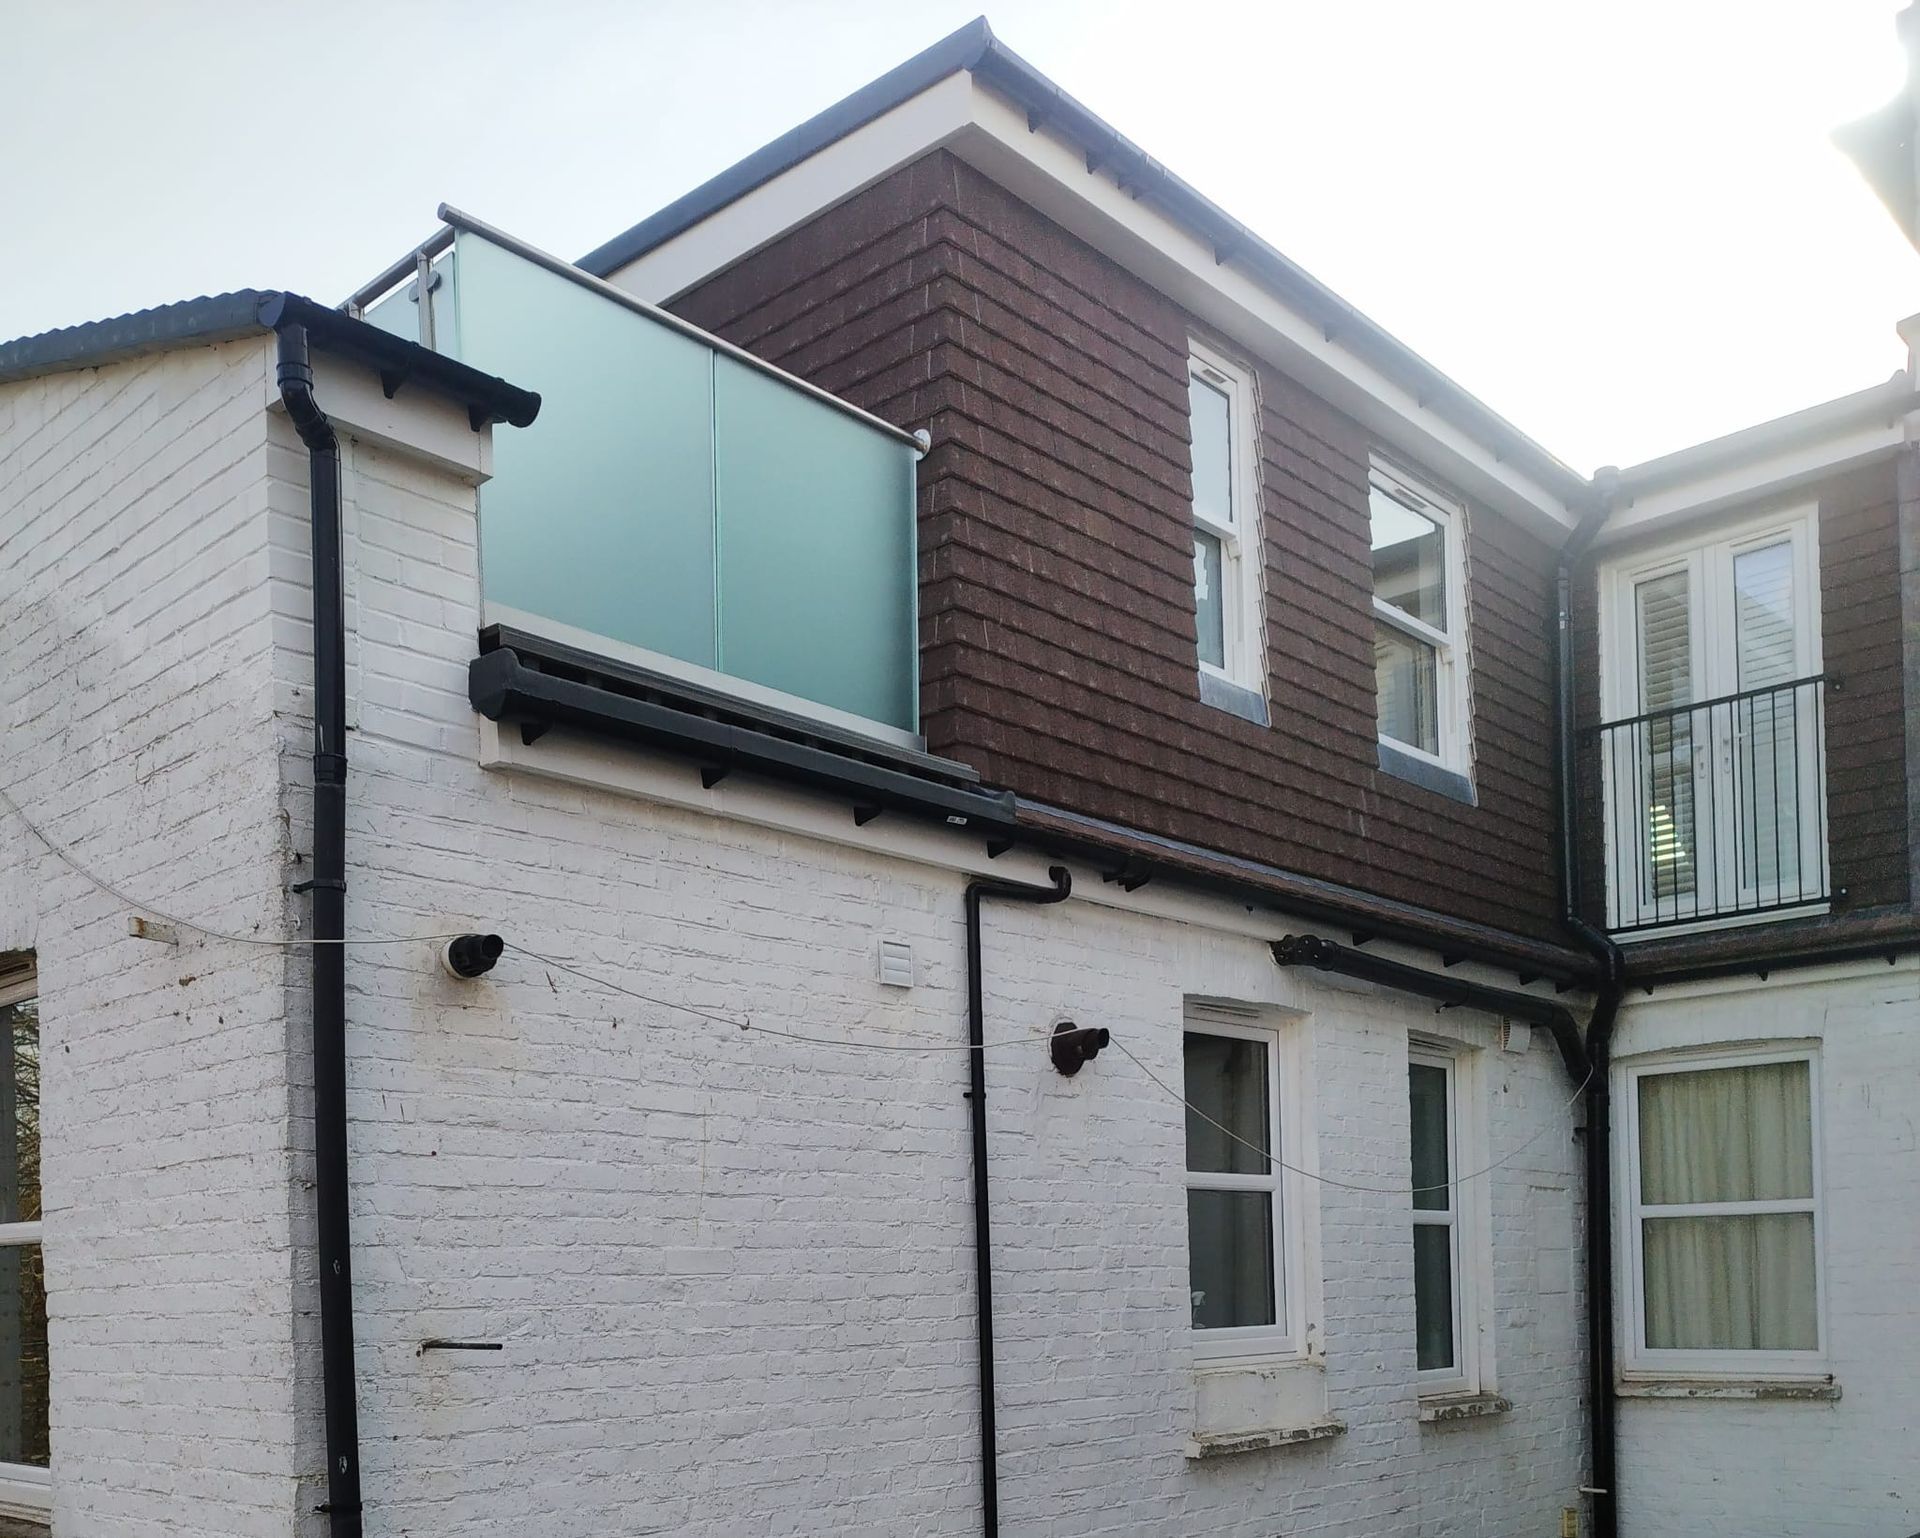
L-Shaped Loft Conversions
Combine two dormer structures to create larger, more versatile layouts capable of accommodating multiple rooms and bathrooms.
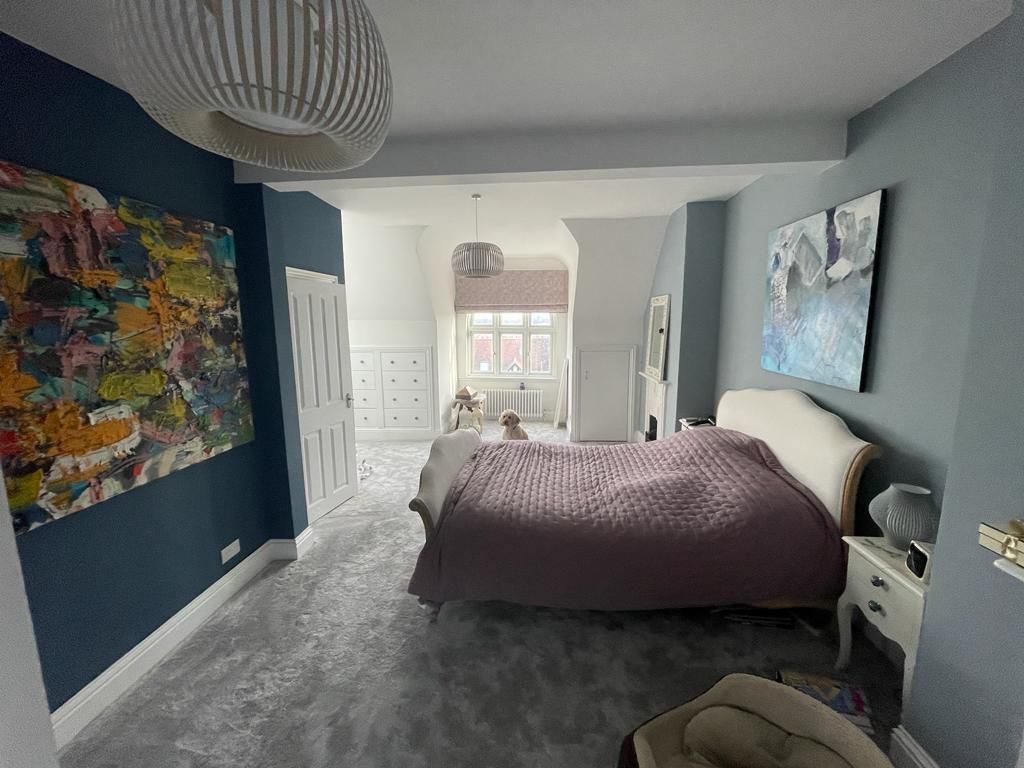
Mansard Loft Conversions
A full roof transformation creating the maximum amount of additional living space, often feeling like an entirely new floor of the home.