


Areas We Cover> Builders in Kingston
House Builders in Kingston with Many Years of Experience
Friendly advice and
support
Trusted by homeowners across South West London and Surrey, with hundreds of customer reviews and many years of experience.
Planning a project? Get in touch for friendly advice or to arrange a free consultation and quotation.
Call us
Email us
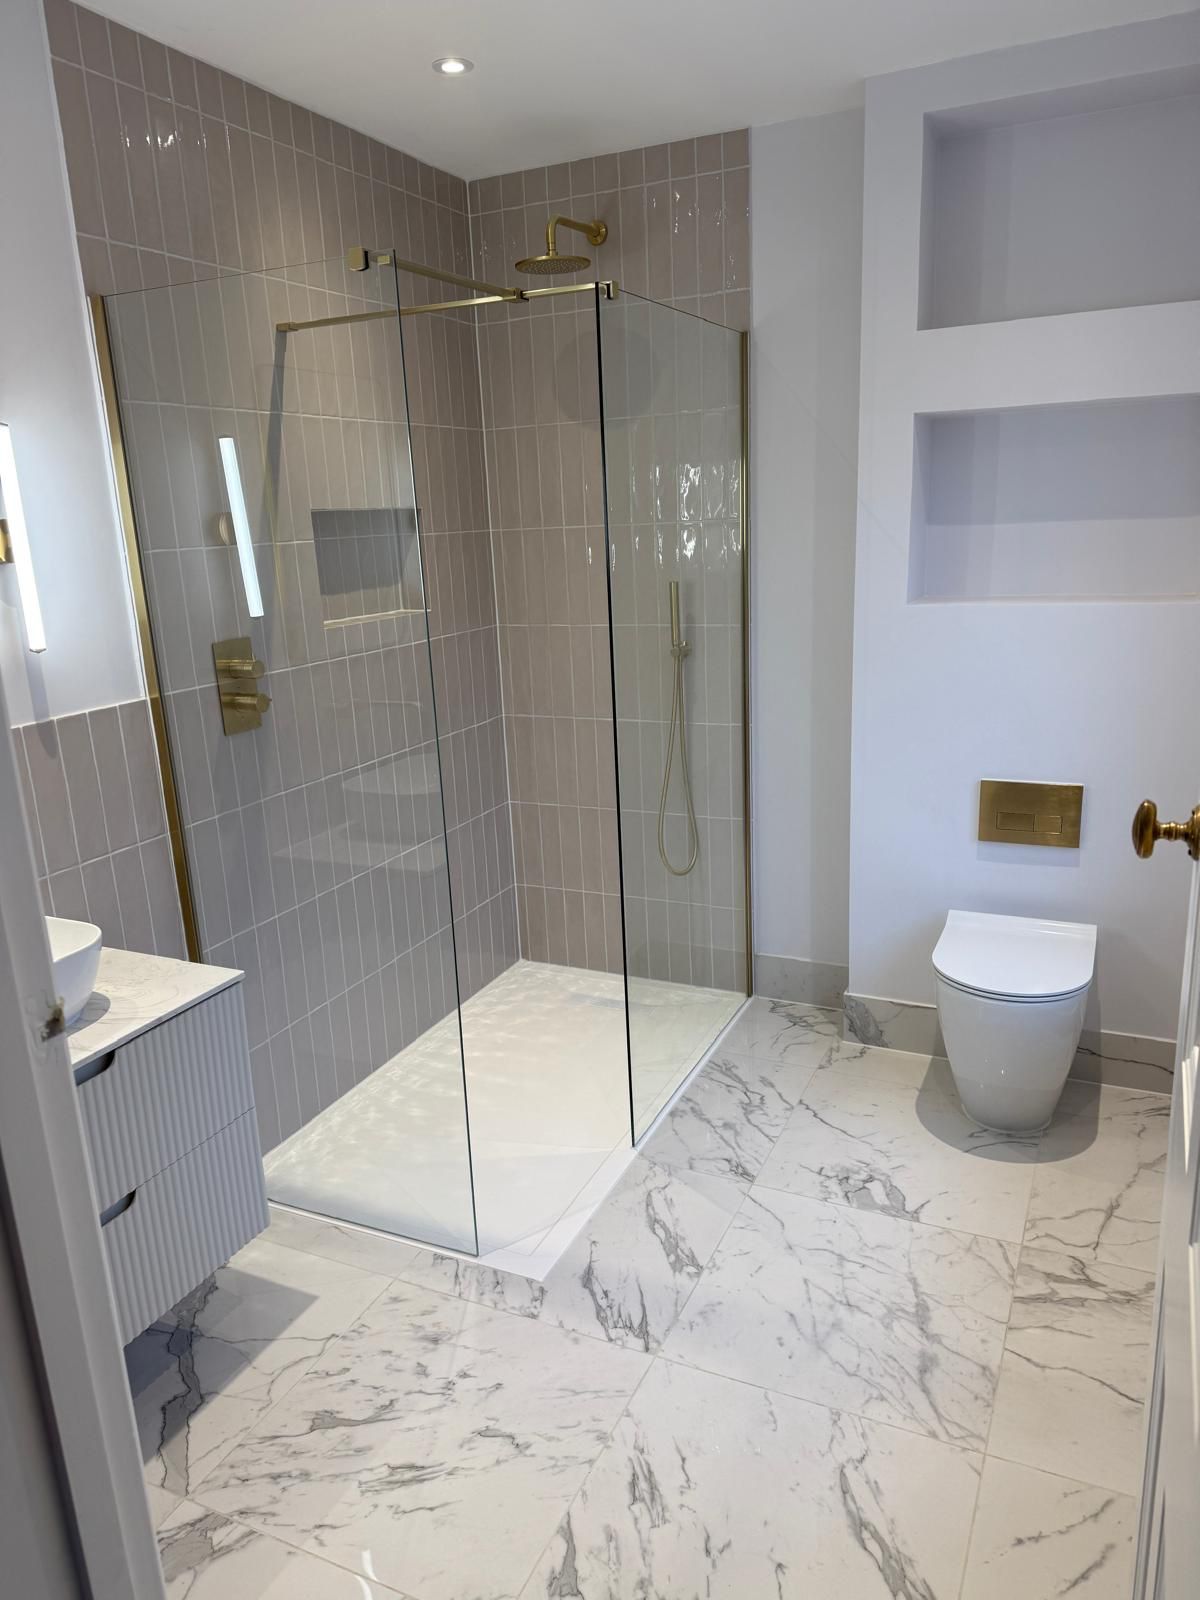
Kingston upon Thames has a diverse mix of residential properties, from Victorian and Edwardian terraces and semi-detached homes through to larger family houses, apartments and more modern developments. Many of these properties offer excellent opportunities for extensions, loft conversions and complete home renovations.
Instaflame Design & Build provides residential building services across Kingston, Surbiton, KT1, KT2 and the surrounding areas. From home extensions and loft conversions through to kitchens, bathrooms and full property refurbishments, our experienced team can manage projects from initial consultation and design through to construction, finishing and final handover.
Many of Kingston’s period and family homes can benefit from rear, side return and larger extensions, creating brighter open-plan kitchen, dining and living spaces. Depending on the property’s roof structure, dormer, hip-to-gable and other loft conversions can also provide valuable additional bedrooms, en-suites, dressing rooms and home offices.
Many Years of Experience
Fully Managed Design & Build
Hundreds of Customer Reviews
Fully Accredited & Vetted
Our services in Kingston
Dormer, hip-to-gable, L-shaped and Mansard conversions, with drawings, structural calculations, planning and building regulations coordinated for you.
Single storey, side return, wrap-around and double storey additions, with structural work, construction and fit-out.
Full kitchen renovations and kitchen extensions, with design and supply support.
Family bathrooms and en-suites, from strip-out to final installation.
Whole-property renovations managed by one team.
Property and planning in Kingston
Kingston has a varied mix of residential properties, including Victorian and Edwardian terraces and semi-detached homes, inter-war family houses, larger detached properties, apartments and modern developments. These different property types offer a range of opportunities for extensions, loft conversions and internal reconfigurations.
Many of Kingston’s period properties can be particularly well suited to side return and rear extensions, creating larger kitchen, dining and family spaces while improving the flow and natural light throughout the ground floor.
Semi-detached and detached properties may offer opportunities for larger rear, side and double storey extensions. Depending on the individual roof structure, dormer and hip-to-gable loft conversions can also create valuable additional bedrooms, en-suites, dressing rooms and home offices.
Planning applications in the area are handled by the Royal Borough of Kingston upon Thames. Some extensions and loft conversions may fall within permitted development rights, while larger proposals, conservation areas, listed properties and individual planning restrictions may require additional approvals. Through our Architectural & Structural Services we coordinate drawings, structural engineering, planning and building regulations.
Recent projects near Kingston
St Matthews Avenue, Surbiton KT6
Rear and side extension, loft conversion and home refurbishment.
Why homeowners in Kingston choose InstaFlame
- Experience of the local property types and the practical side of building work in Kingston.
- A reputation built on quality workmanship, recommendations and repeat customers.
- Clear communication, detailed quotations and professional project management.
- Stage payments that follow the progress of the work.


Kingston questions
Do I need planning permission in Kingston?
Some extensions and loft conversions fall within permitted development rights, but limits apply depending on the size and design, the property's planning history and whether it is in a conservation area or listed. Applications in Kingston are handled by the Royal Borough of Kingston upon Thames. We assess your property and coordinate any applications.
Which loft conversion suits my Kingston home?
It depends on the roof structure and available headroom. We assess your roof space first, then advise on dormer, hip-to-gable, L-shaped or Mansard options.
Can you manage the whole project?
Yes. Our Design & Build service coordinates design, structural engineering, planning, building regulations, construction, fit-out and finishing with one team and one point of contact.
Do I need a Party Wall agreement?
If the work affects a shared wall or involves excavation close to a neighbour's property, the Party Wall etc. Act may apply. It is best dealt with at the planning stage, and we can advise.
How do I get a quote for my Kingston project?
Contact us to arrange a site visit. We discuss your ideas, assess the property, then prepare a detailed quotation.
Planning a project in Kingston?
Whether you are considering an extension, loft conversion, kitchen or bathroom renovation or a complete refurbishment, our team would be happy to discuss your plans. Contact InstaFlame Design & Build to arrange a free initial consultation and site visit.